Nomi Atelier
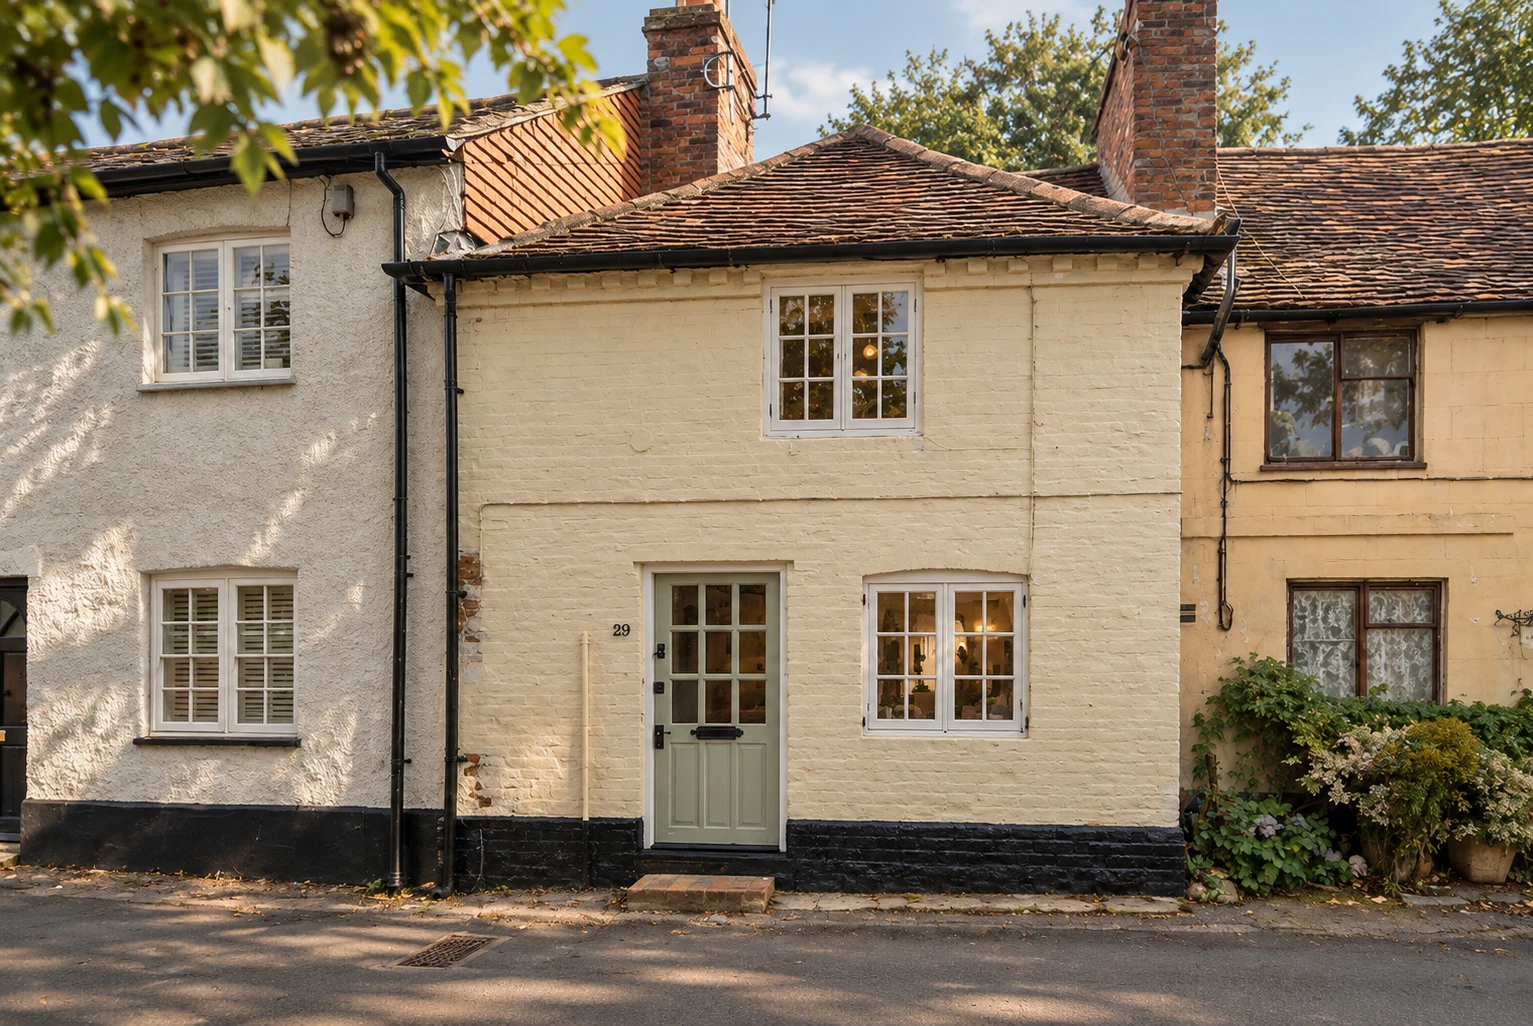
A small cream-painted brick cottage in a terrace, with a tiled roof, a sage green front door and white casement windows, seen from the lane on a sunny day.

Farnham

52 Square Metres

Fewer materials, more room

52 SQUARE METRES is a study in how a very small historic home can feel generous without losing the character that made it worth keeping. Rather than treating the cottage as a series of cramped rooms, the design works with a restrained architectural language of pale timber, mineral surfaces, restored dark beams and controlled colour to make the existing footprint feel calmer, clearer and more useful.

Stage
Concept design, ongoing
Sector
Boutique residential
Scope
Concept to styling, inside and out

As found
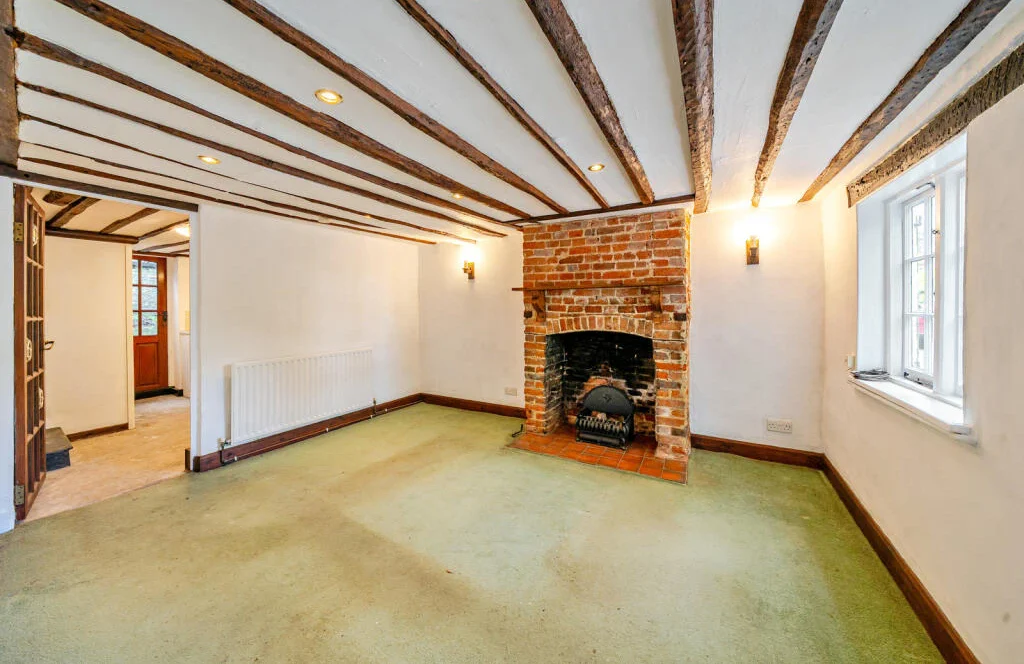
The living room before the work: green carpet, white walls, a red brick fireplace with a small gas fire, and dark beams across a low ceiling.
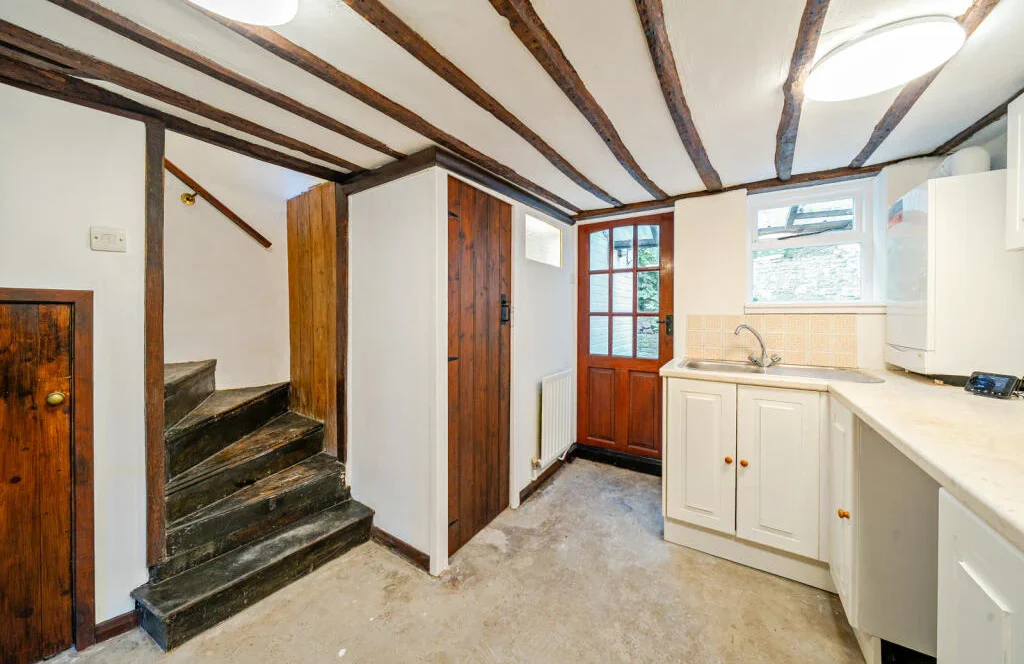
The kitchen and stair before the work: a narrow room with white units, a black-painted boxed staircase rising steeply, and a glazed back door.
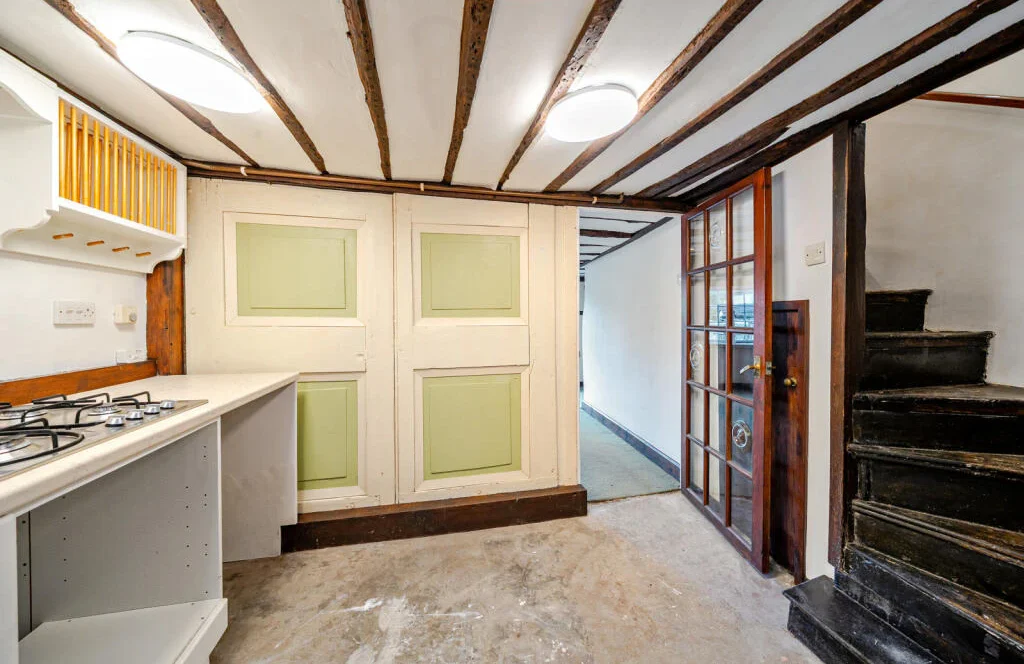
The kitchen before the work, from the other end: pale green panelled doors, a gas hob on a white worktop, and the black stair beyond a glazed internal door.
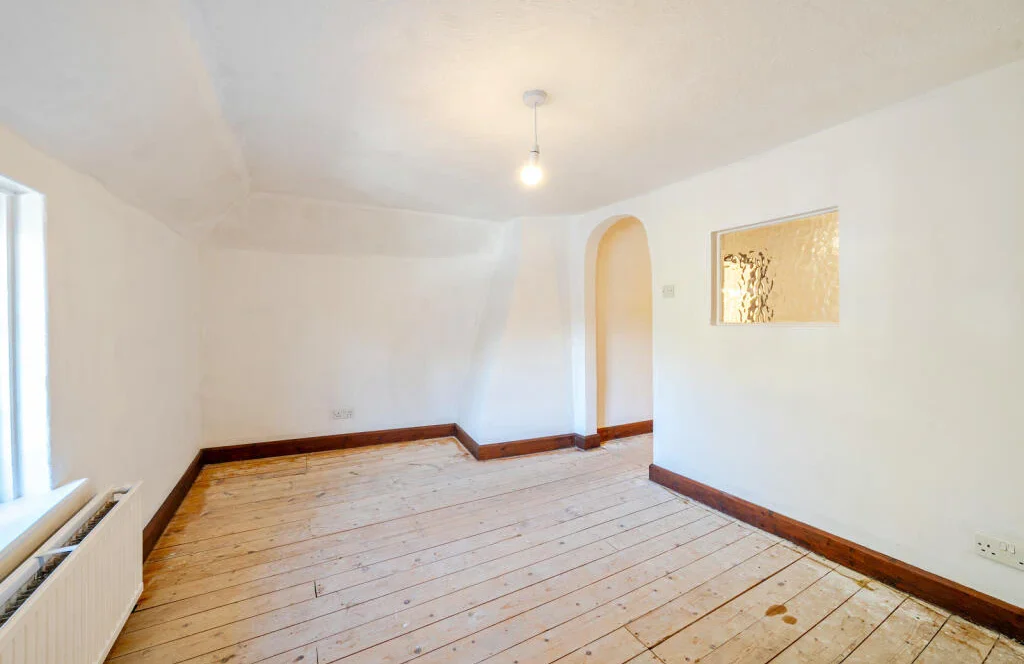
An upstairs room before the work: bare stripped floorboards, white walls, an arched opening and a small internal window of textured glass.
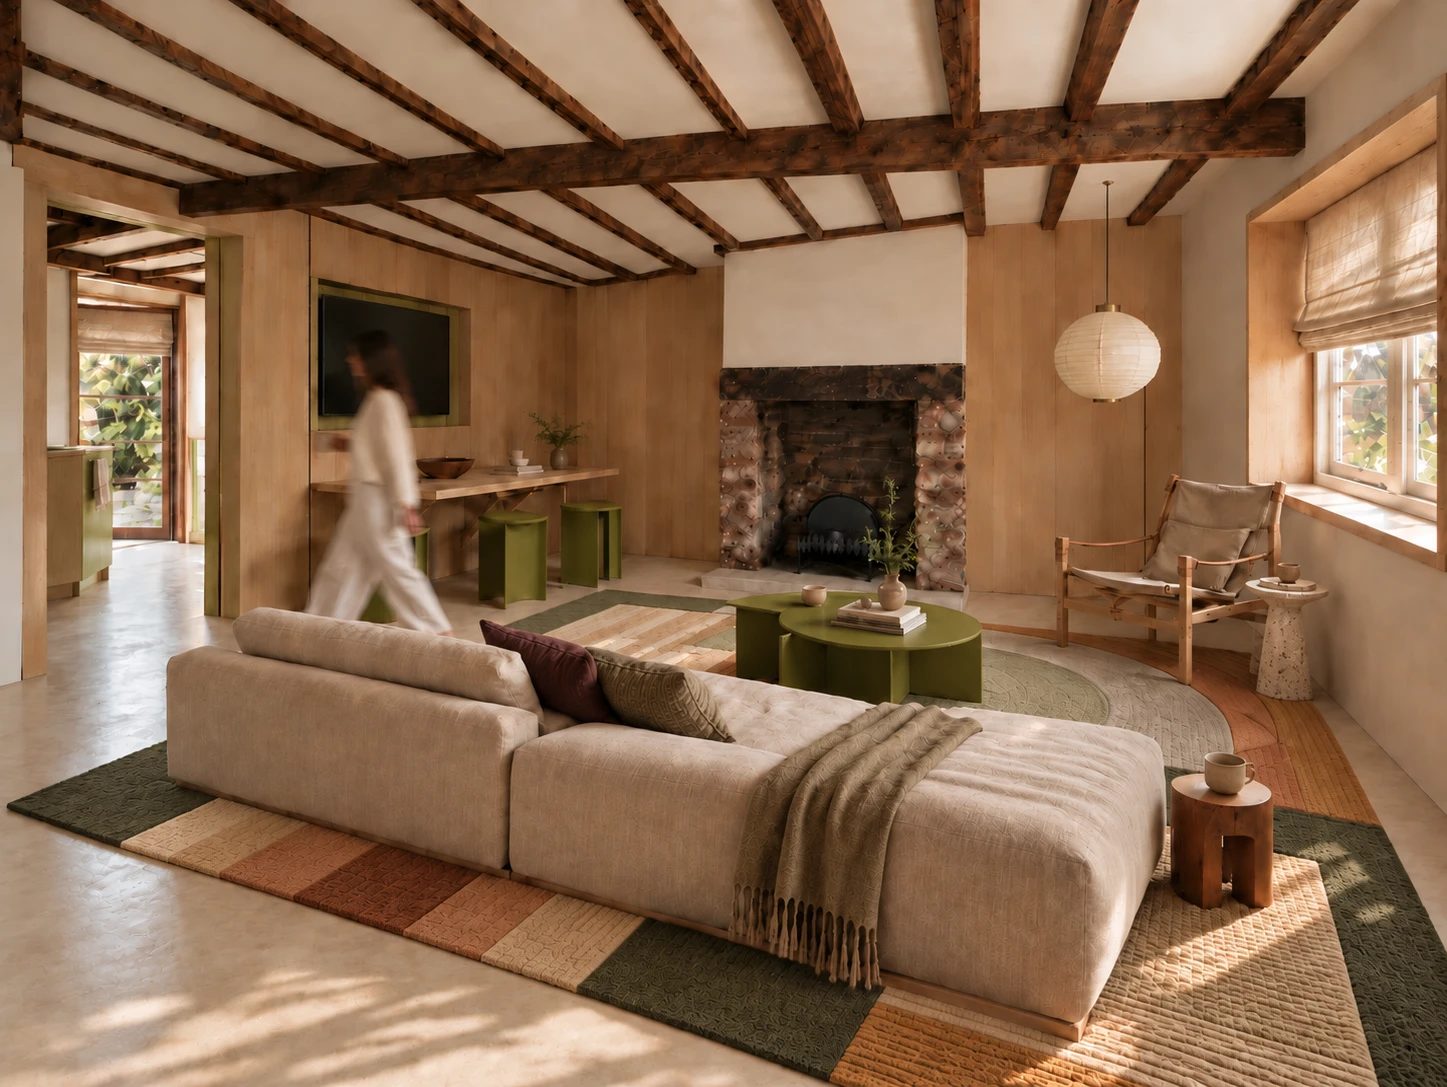
The living room, with a woman walking through it: a long pale sofa on a colour-blocked rug, timber-lined walls, a brick fireplace, and the kitchen visible through an opening beyond.
Made to feel longer than it is
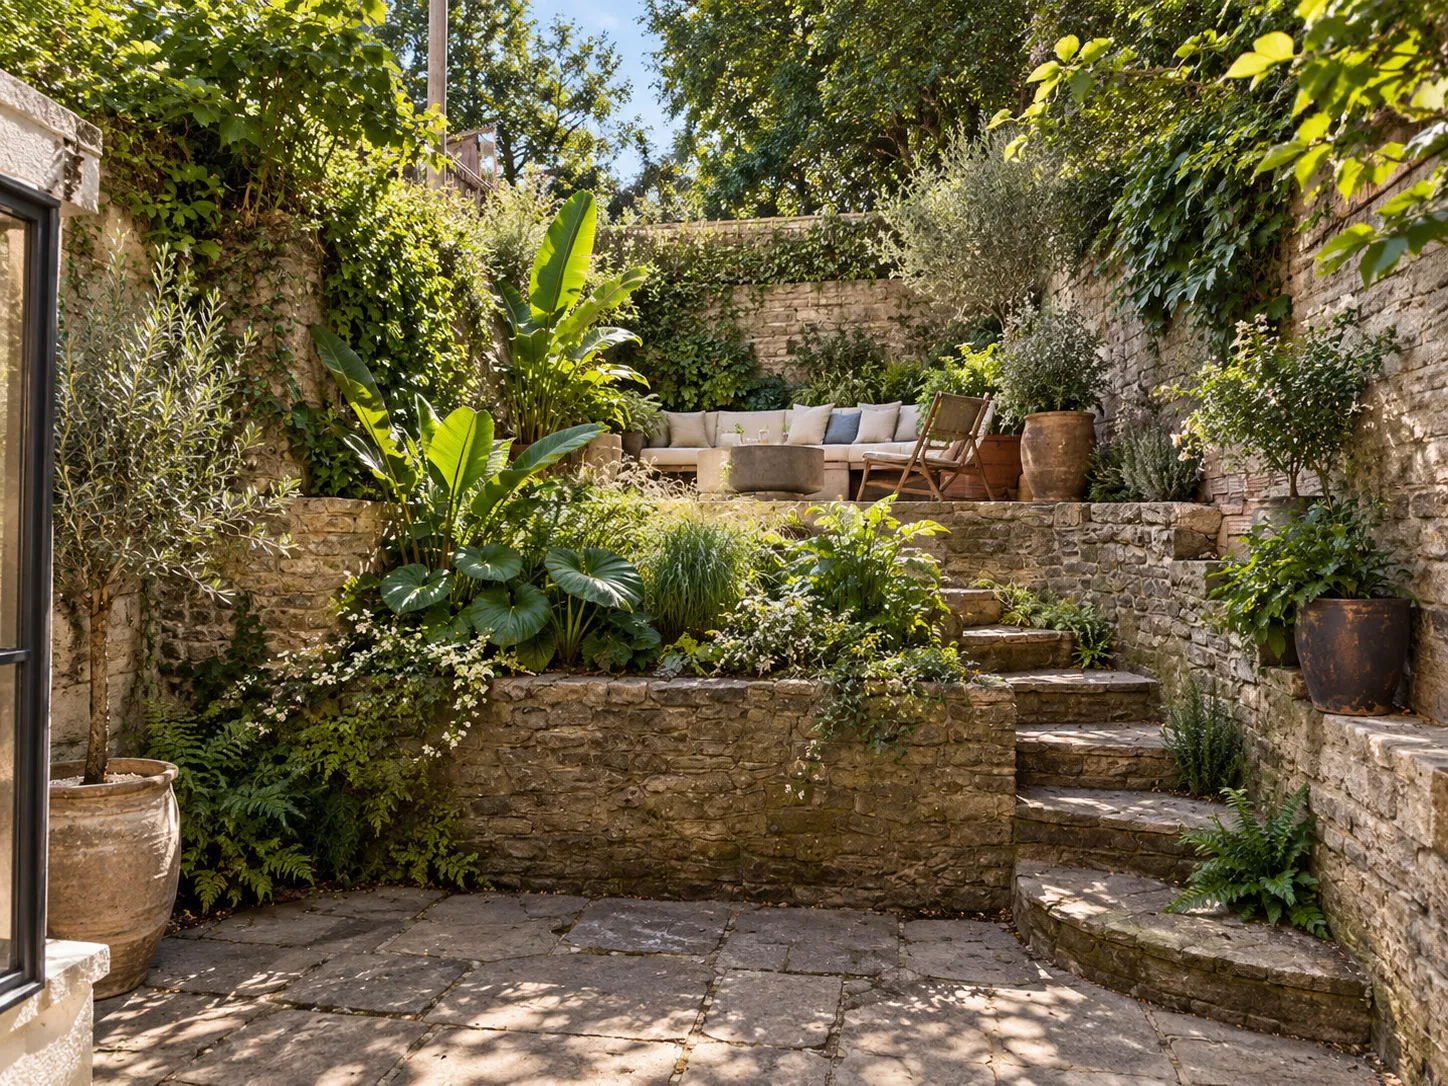
A small walled garden on stone terraces, with planting in raised beds, steps rising to a built-in bench under trees, and potted olives against old stone walls.
The room the house borrows

Small rooms are not a problem to be solved. They are a brief with fewer places to hide.

Start a project  →

Place
Farnham, Surrey
Property
Compact historic cottage, 52 sqm
Services
Interior architecture, spatial planning, kitchen, living room, joinery, material strategy, lighting, furniture, styling and garden design
Programme
2026 – ongoing
Visuals
Photography of the cottage and garden; interiors are 3D visualisation
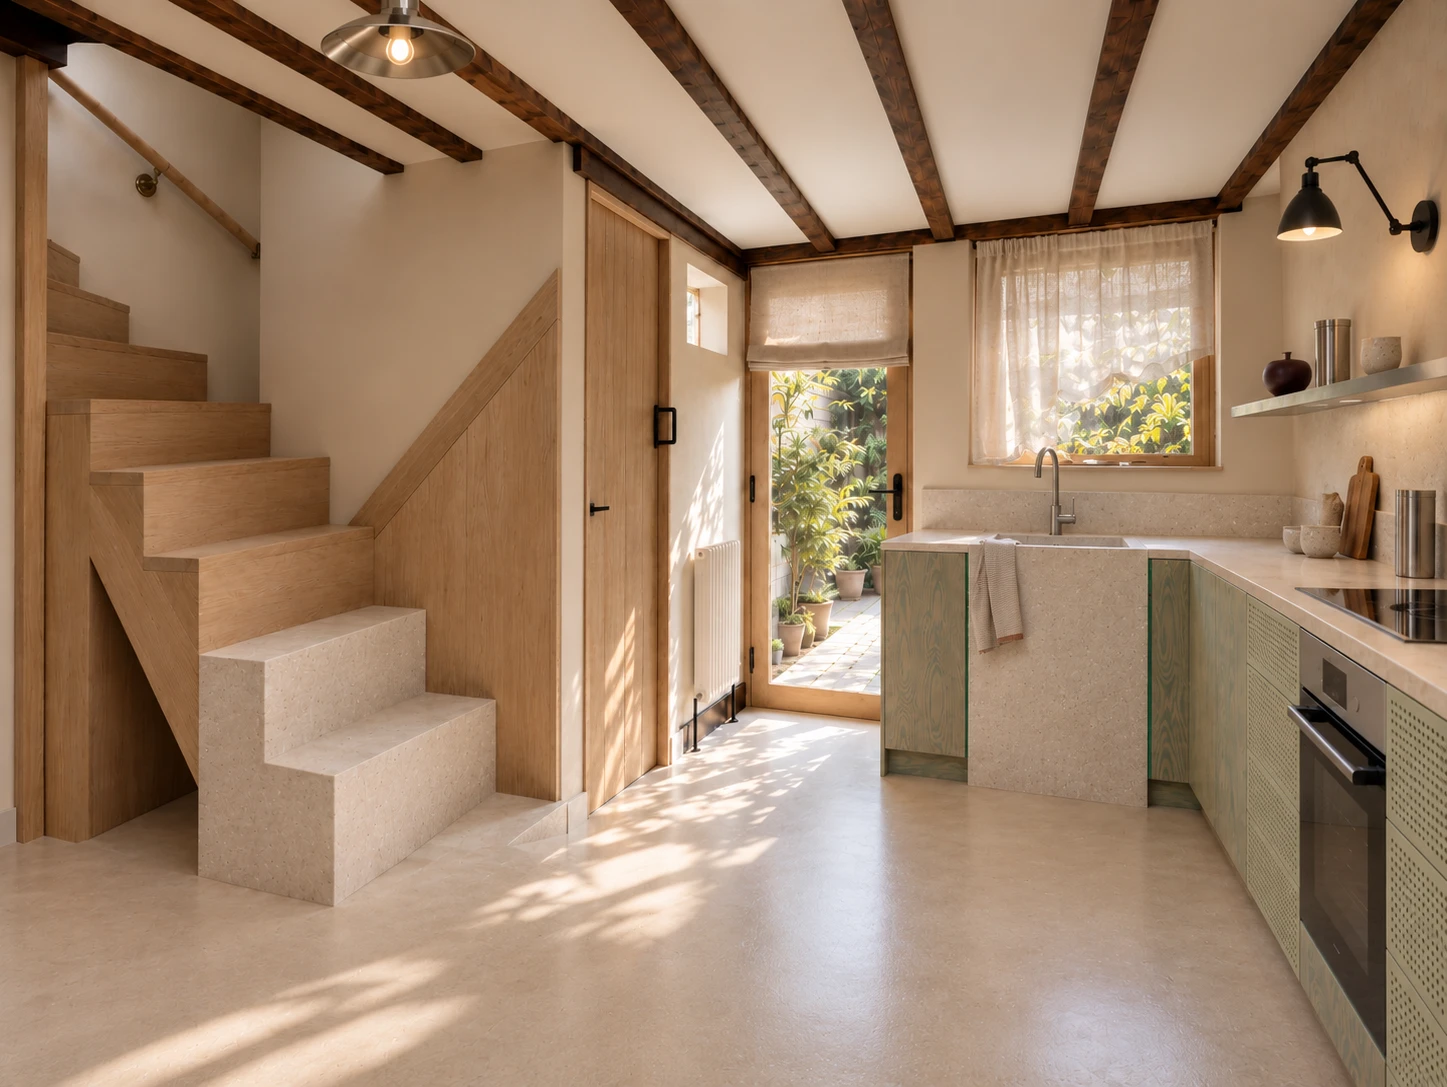
The kitchen: green-stained ply cabinets under a pale speckled stone worktop, an oak and stone stair rising on the left, and an open door to the garden between them.
Kitchen and stair, sharing one room
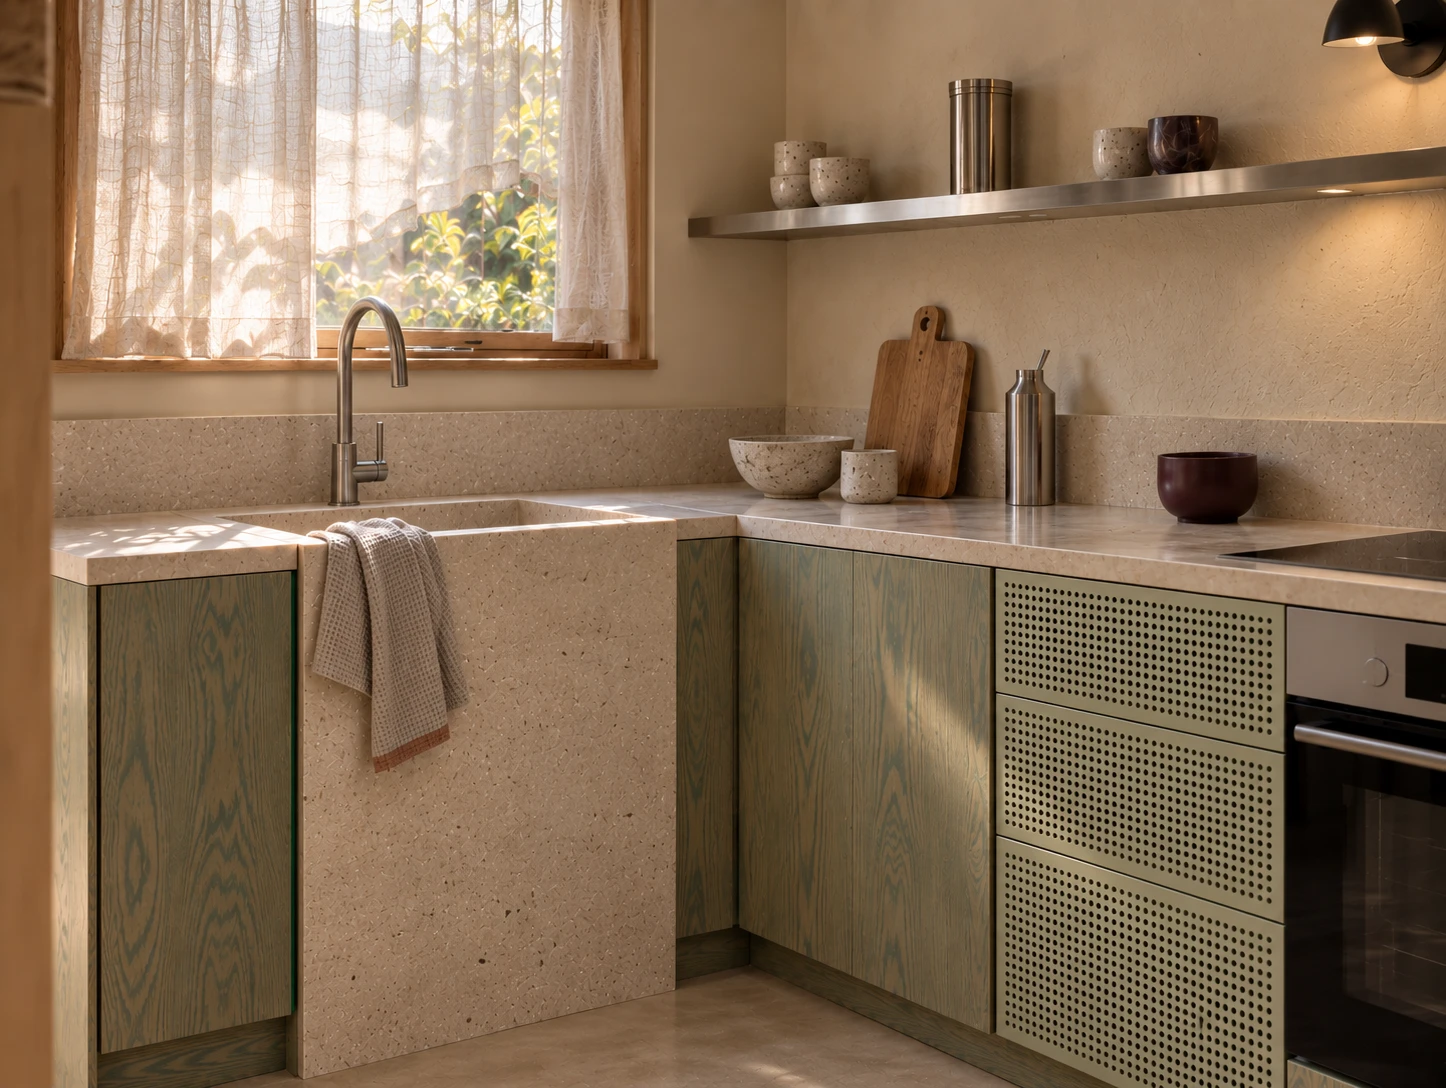
The kitchen close up: green-stained plywood doors with the grain showing through, perforated drawer fronts, a speckled terrazzo worktop and sink, and a steel shelf above.
Stained ply, terrazzo, steel
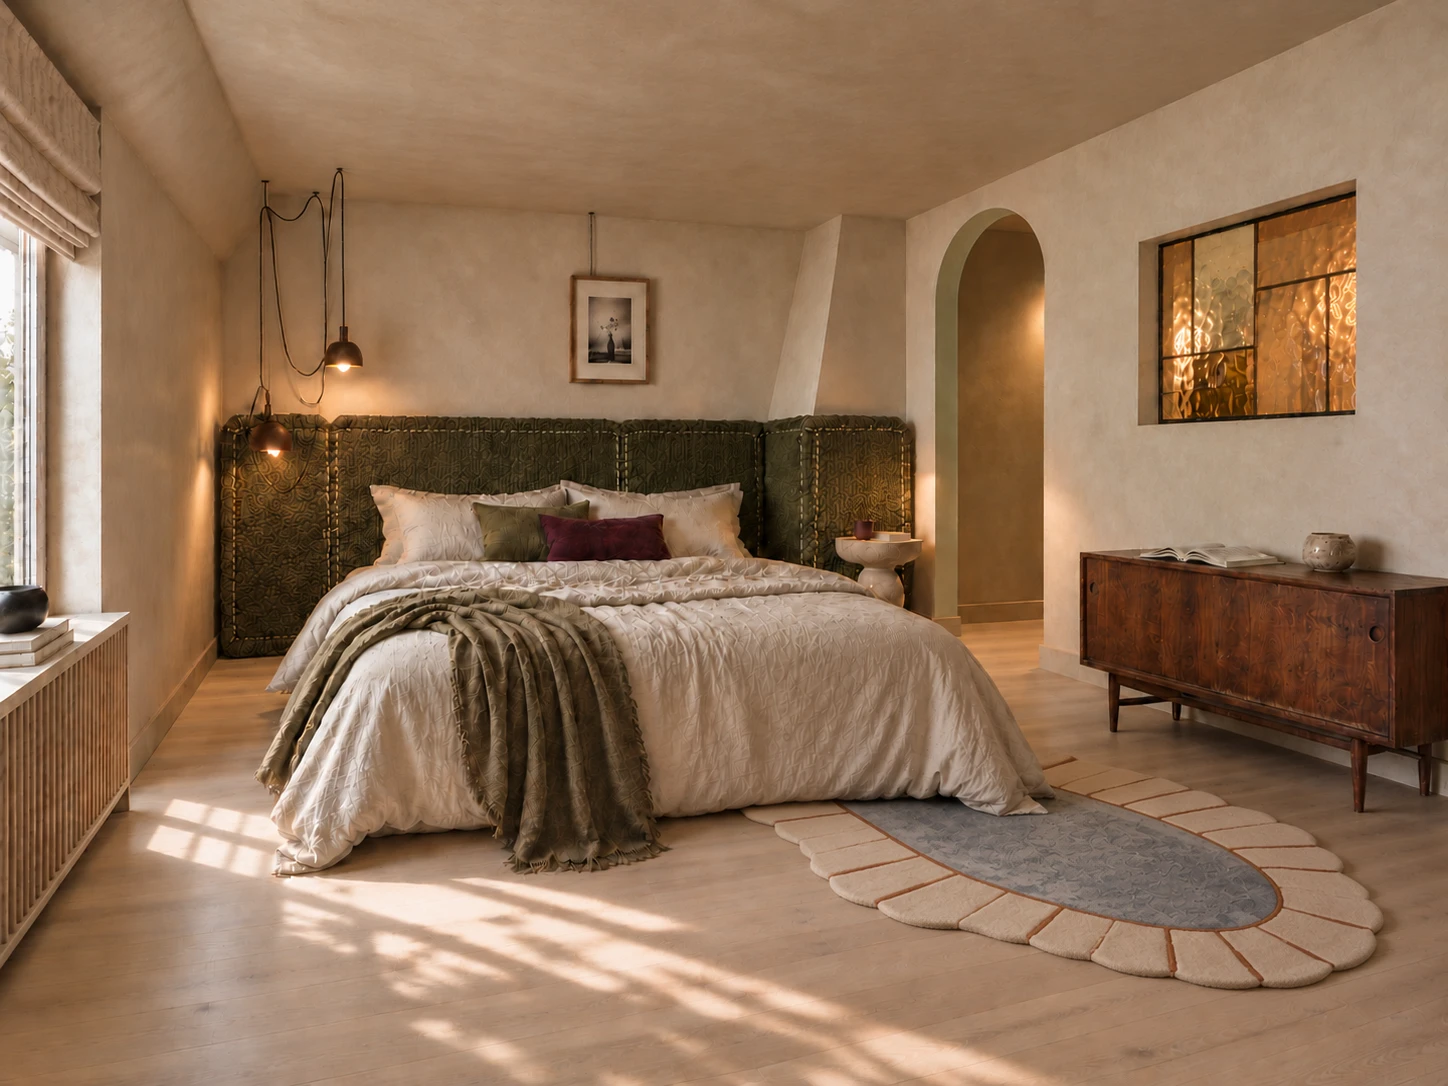
The bedroom: plaster walls, a wide oak floor, an olive quilted headboard running the width of the wall, an arched opening to one side and an amber glazed internal window.
Upstairs, the opposite move
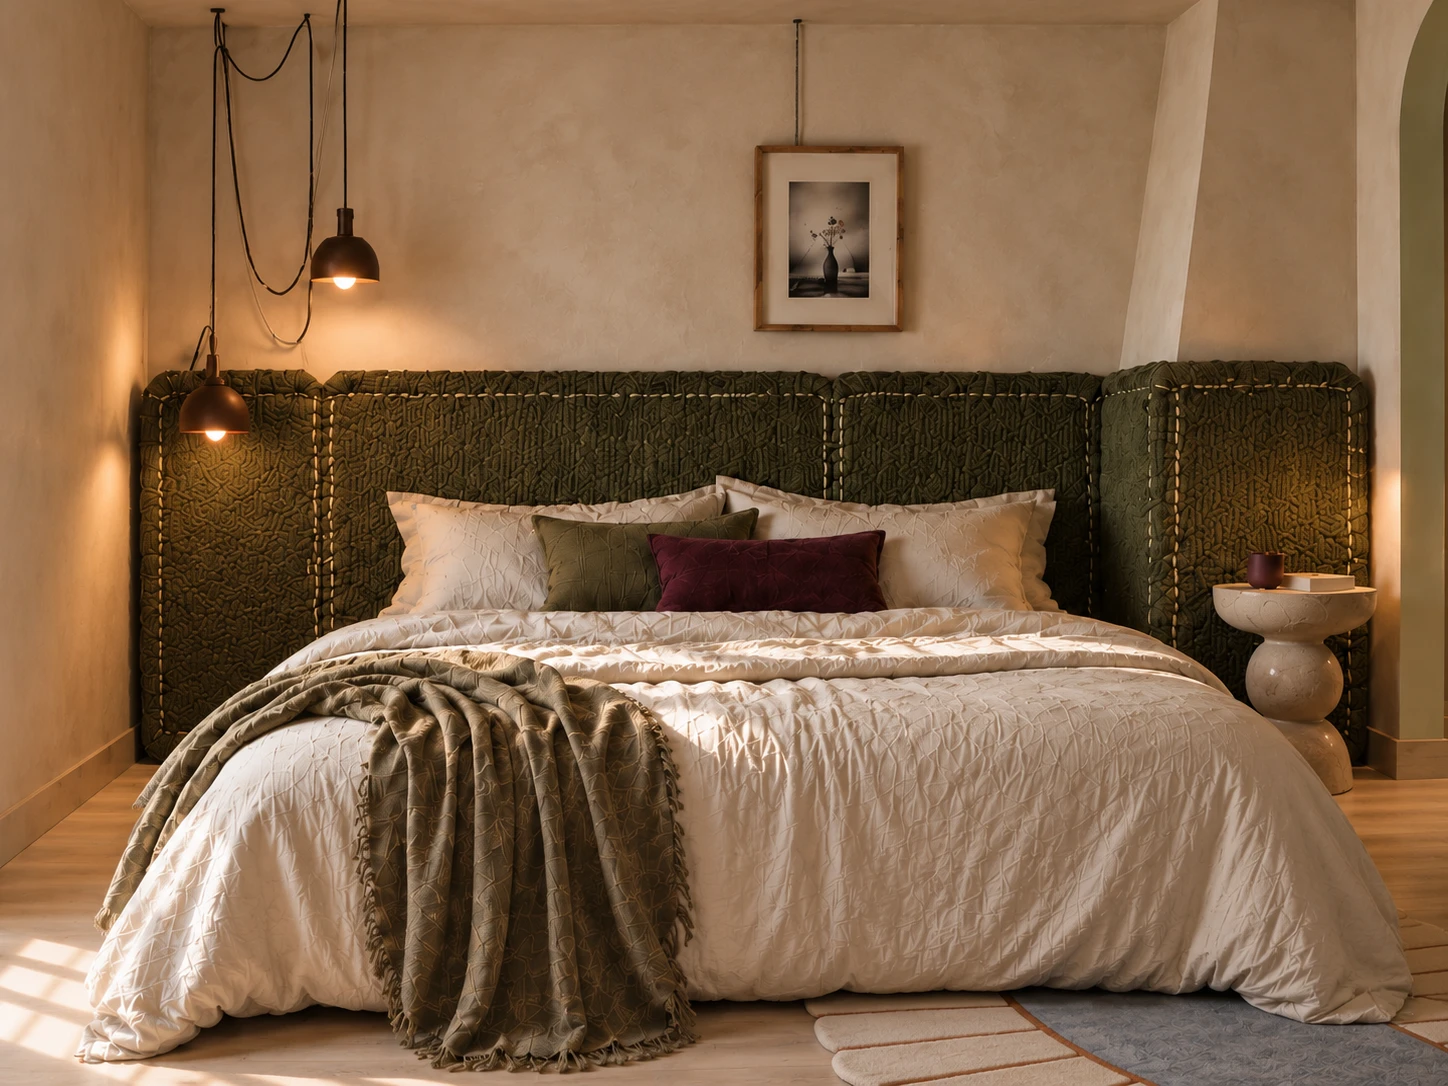
The bed head on, under two low pendants: a deep olive quilted headboard, cream bedding with an olive throw, and a pale stone side table.
Smaller on purpose

If you have a small house with real character and you have been told the only answer is to extend it, that is the conversation we like having.

Start a project  →